
Views
Address
1363 Shelby Ln, Helper, UT
Price
$ 690,000
Property Attributes
- MLS#2193675
- TypeSingle Family
- Listing Status Active
- CountyCARBON
- CityHelper
- AreaHelper
- NeighborhoodBALLPARK SUBDIVISION
- Zip84526
- StyleRambler/Ranch
- Year Built2025
- Taxes$ 2866
- Price$ 690,000
- Bedrooms6
- Full Bathrooms3
- Half Bathrooms1
- Sqr Footage3644
- Lot Size0.48 Acres
Data Source:
Wasatch Front Regional MLS (WFRMLS)
Property Description
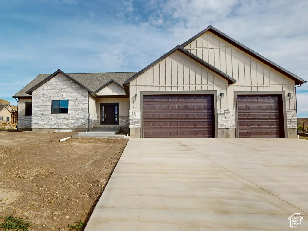
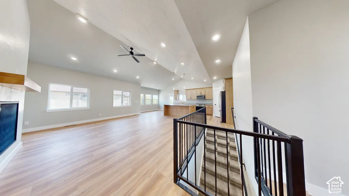
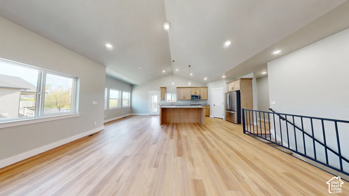
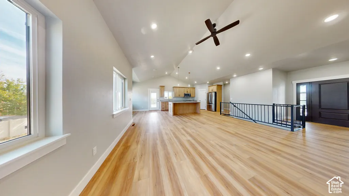
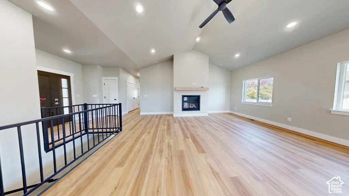
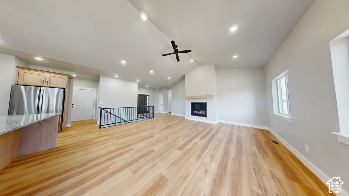
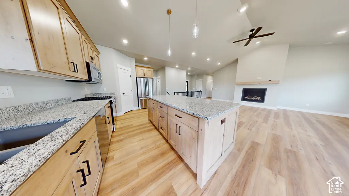
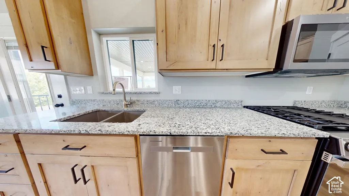
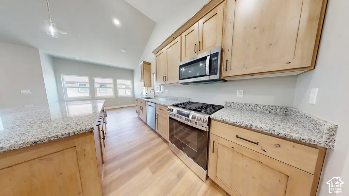
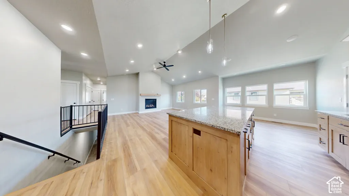
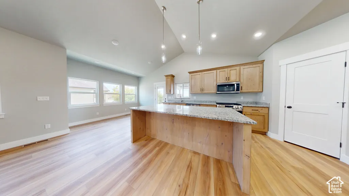
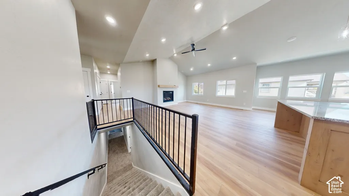
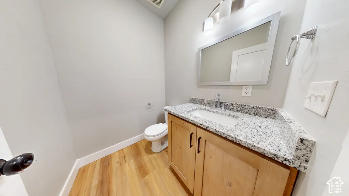
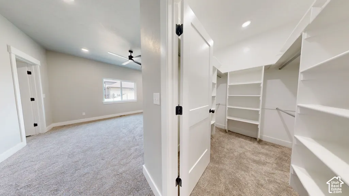
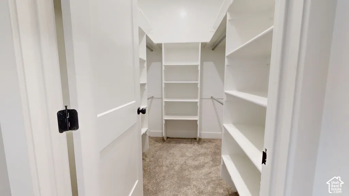
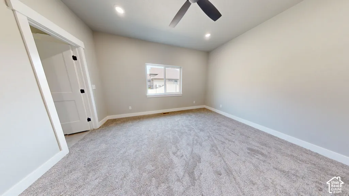
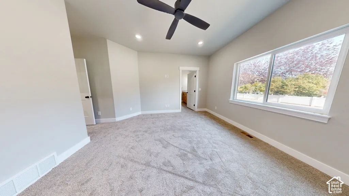
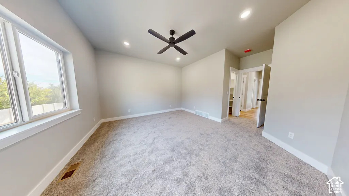
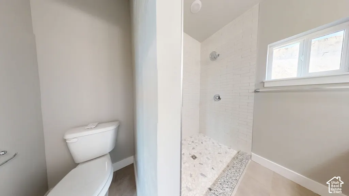
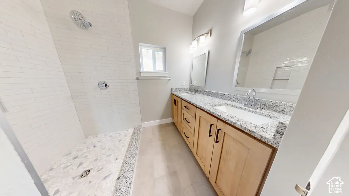
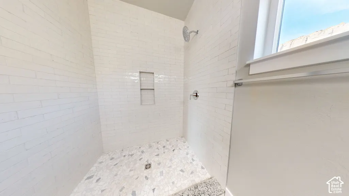
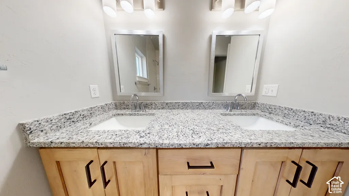
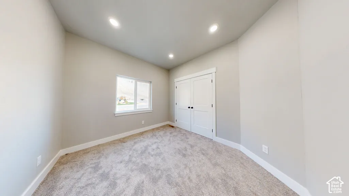
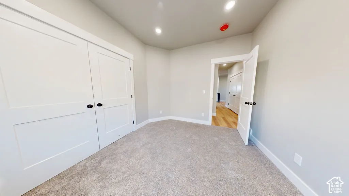
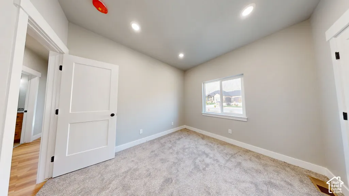
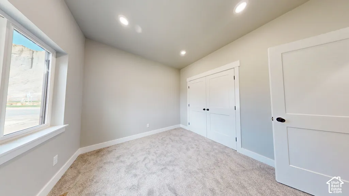
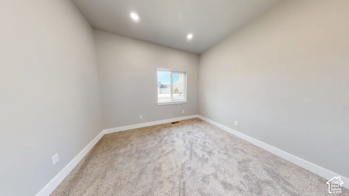
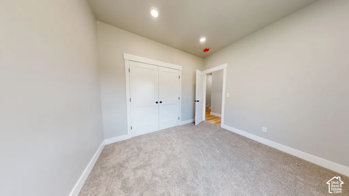
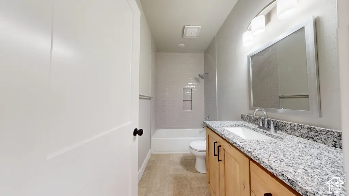
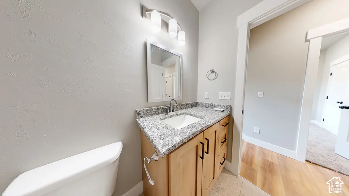
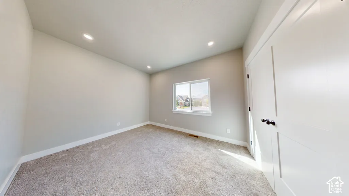
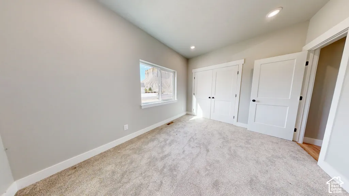
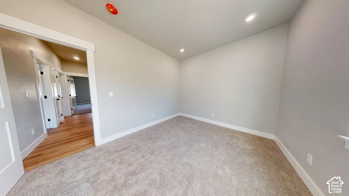
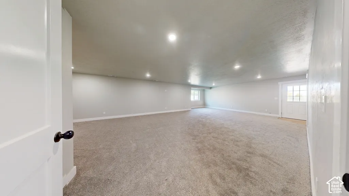
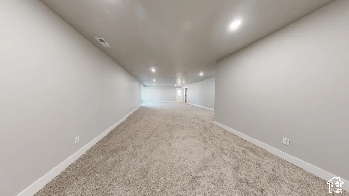
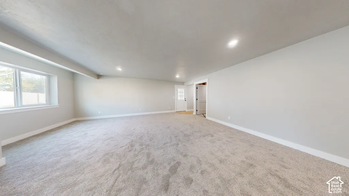
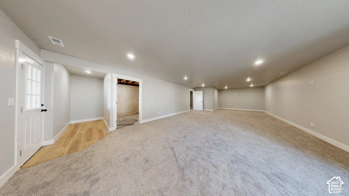
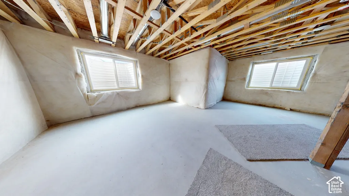
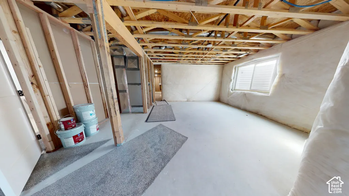
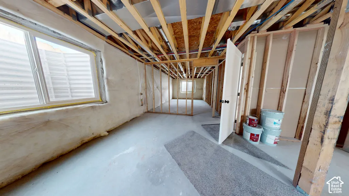
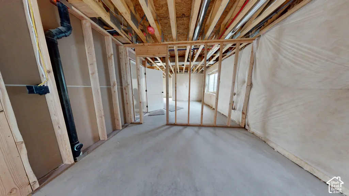
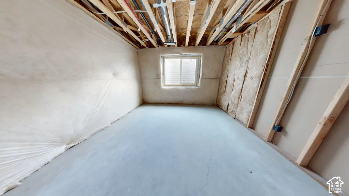
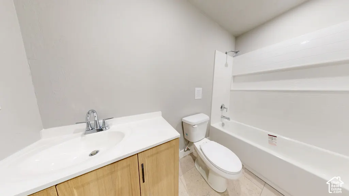
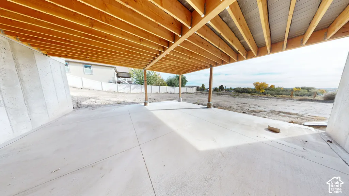
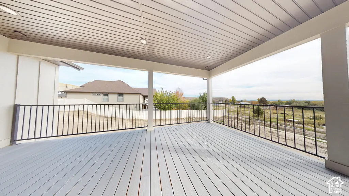
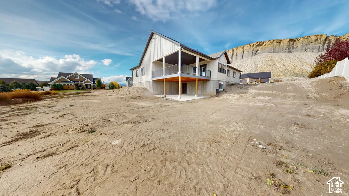
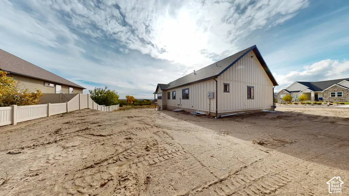
STUNNING NEW CONSTRUCTION WITH MOUNTAIN VIEWS, SPACIOUS LIVING & EXCEPTIONAL DETAILS! Welcome to 1363 Shelby Lane, where modern elegance meets comfort and thoughtful design. Built in 2025, this beautiful rambler offers an impressive 3,644 square feet, 6 bedrooms, 2 full bathrooms, 1 Three-Quarter Bath, and 1 half bath, a spacious 3-car garage, all situated on a generous 0.48-acre corner lot in Helper's desirable Ballpark Subdivision. From the moment you enter, you'll appreciate the inviting atmosphere, soaring vaulted ceilings, and beautifully designed living spaces. The open great room creates an ideal setting for both everyday living and entertaining, while the stunning kitchen showcases granite countertops, modern finishes, a gas range, and thoughtful details that blend style with functionality. A cozy gas fireplace adds warmth and character, making this home as welcoming as it is beautiful. The main-level primary suite features a spacious walk-in closet, while additional bedrooms provide flexibility for guests, hobbies, or a home office. The full walkout basement offers even more possibilities, with additional living space and room to customize to suit your needs. Step outside and enjoy the breathtaking mountain views from the covered deck or relax beneath the covered patio. The expansive lot offers plenty of outdoor space, while the terraced yard adds character to the landscape. The oversized 3-car garage features extra height and length, providing exceptional room for vehicles, storage, and recreational equipment. Additional RV parking adds even more convenience. With central air, tankless water heating, fiber connectivity, and quality finishes throughout, this home offers the modern amenities today's homeowners appreciate. No HOA, nearly half an acre, and beautiful mountain surroundings make this property an exceptional opportunity. Experience the perfect combination of modern sophistication, generous space, and small-town charm. Schedule your private showing today and discover everything this remarkable Helper home has to offer!
| Elementary School | Middle School | High School |
|---|---|---|
| Sally Mauro Elementary School | Helper Middle School | Carbon High School |
| Price History | |
|---|---|
| 10/29/2026 | Listed $690,000 |
General Features
| Living Area | 3644.0 |
|---|---|
| Sewer | Sewer: Connected,Sewer: Public |
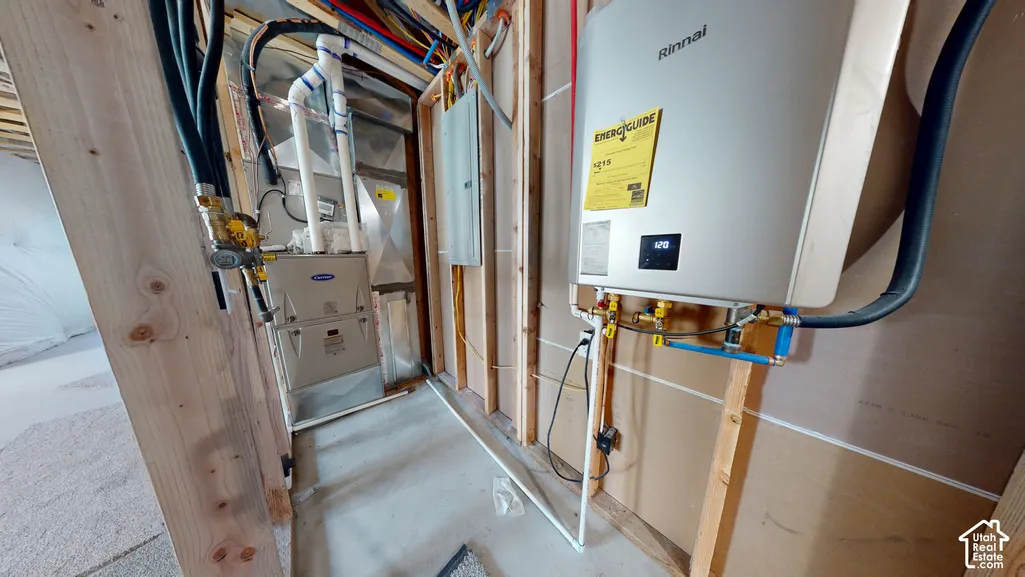
| Heating | Forced Air,Gas: Central |
| Cooling | Central Air |
| Utilities | Natural Gas Connected,Electricity Connected,Sewer Connected,Sewer: Public,Water Connected |
| Roof | Asphalt,Pitched |
| Appliances | Portable Dishwasher,Microwave,Refrigerator |
| Zoning | Single-Family |
| Garage Spaces | 3.0 |
| Patio/Porch Features | Covered,Porch: Open |
| Architectural Style | Rambler/Ranch |
| Construction Materials | Stone,Cement Siding |
| Year Built | 2025 |
| View | Mountain(s) |
| Stories Count | 2 |
| Topography | Corner Lot,Fenced: Part,Road: Paved,Terrain,Flat,Terrain: Grad Slope,View: Mountain |
| Property Subtype | Single Family Residence |
| Current Use | Single Family |
| Accessibility | Accessible Hallway(s) |
| County | Carbon |
| New Construction | No |
| Property Type | Residential |
| HOA | No |
| Attached Garage | Yes |
| Subdivision Name | BALLPARK SUBDIVISION |
| Facing Direction | West |
| Garage Y/N | Yes |
| Total Rooms | 18 |
| Full Baths | 2 |
| Status | Active |
| High School | Carbon |
| City | Helper |
| Senior Community Y/N | No |
| High School District | Carbon |
| Zoning Description | RES |
| Open Parking Spaces | 6.0 |
| MLS Area | Helper; Martin; Spring Glen; Sc |
| Lot Size Units | Acres |
| Lot Size Square Feet | 20908.8 |
| Carport Y/N | No |
| Listing Terms | Cash,Conventional,FHA,VA Loan,USDA Rural Development |
| Elementary School | Sally Mauro |
| Property Attached Y/N | No |
| Tax Annual Amount | 2866.0 |
| Home Warranty Y/N | No |
| Middle/Junior High School | Helper |
| Property Condition | Blt./Standing |
| Lease Considered Y/N | No |
| Virtual Tour | https://my.matterport.com/show/?m=u39fQJEnDTa |
| Living Area Units | Square Feet |
| Standard Status | Active |
| Middle/Junior School District | Carbon |
| Elementary School District | Carbon |
| Virtual Tour | https://my.matterport.com/show/?m=u39fQJEnDTa |
| PostalCity | Helper |
| ADU | No |
Interior Features
| Interior Amenities | Closet: Walk-In,Disposal,Gas Log,Great Room,Kitchen: Updated,Oven: Gas,Range: Gas,Range/Oven: Free Stdng.,Vaulted Ceilings,Instantaneous Hot Water,Granite Countertops |
|---|---|
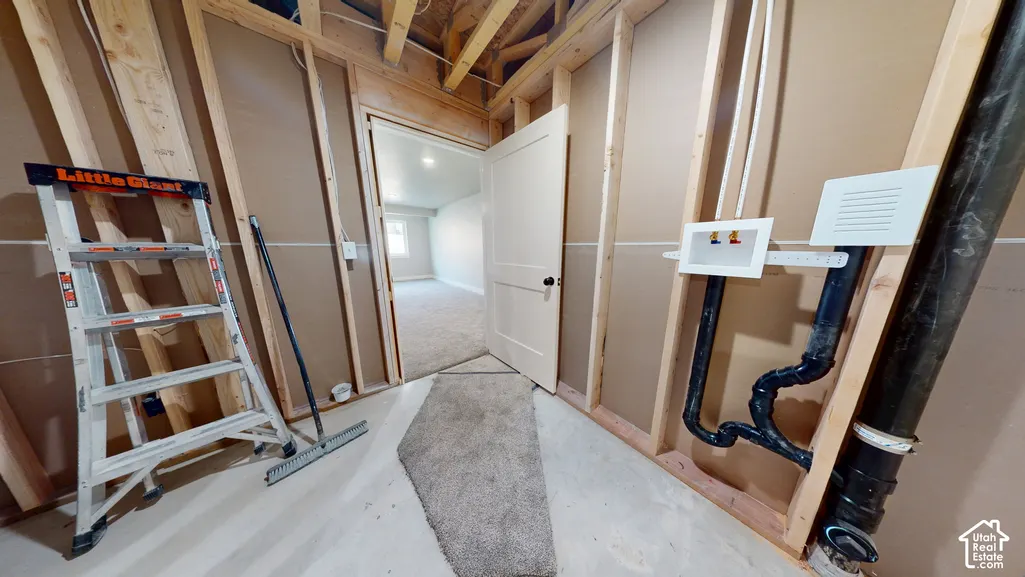
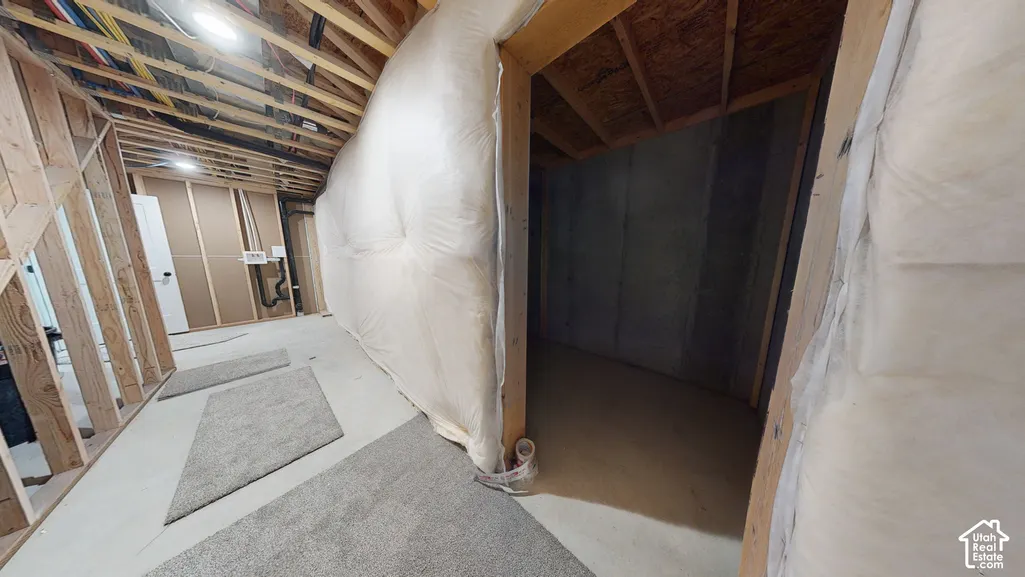
| Basement | Full,Walk-Out Access |
| Flooring | Carpet,Tile |
| Total Fireplaces | 1 |
| Air Conditioning Y/N | Yes |
| Heating Y/N | Yes |
| Window Features | None |
| Fireplace Y/N | Yes |
| Above Grade Finished Area | 1822.0 |
| Half Baths | 1 |
| 3/4 Baths | 1 |
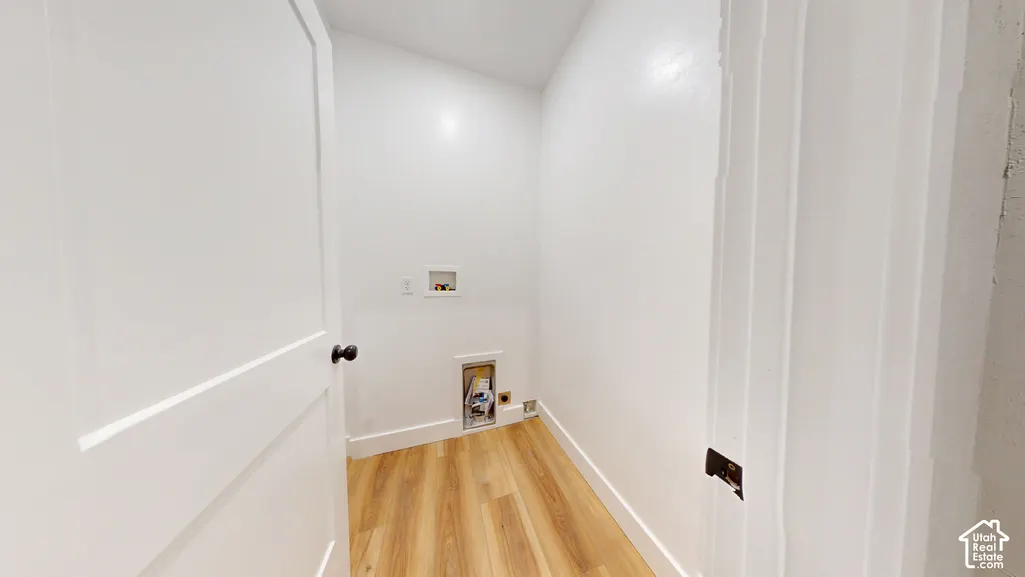
| Laundry Features | Gas Dryer Hookup |
| Total Bedrooms | 6 |
| Main Level Bedrooms | 4 |
| Total Baths | 4 |
| 1/2 Baths | 1 |
| Basement Finished | 40 |
Exterior Features
| Exterior Amenities | Basement Entrance,Deck; Covered,Double Pane Windows,Entry (Foyer),Lighting,Patio: Covered,Porch: Open,Secured Parking,Walkout |
|---|---|
| Vegetation | Terraced Yard |
| Parking Features | Parking: Uncovered,Secured,Rv Parking,Attached,Extra Height,Opener,Extra Length |
| Lot Features | Corner Lot,Fenced: Part,Road: Paved,Terrain: Grad Slope,View: Mountain |
| Water Source | Culinary,Secondary |
| Total Parking | 9.0 |
| Inclusions | Dishwasher: Portable,Microwave,Range,Refrigerator |
| Lot Size Area | 0.48 |
| Spa | No |
| Building Area Total | 3644.0 |
| Lot Dimensions | 0.0x0.0x0.0 |
| Lot Size Acres | 0.48 |
| Frontage Length | 0.0 |
| Private Pool | No |
| Waterfront Y/N | No |
| Covered Spaces | 3.0 |
| RV Parking Dimensions | 0.00 |
| Horse Y/N | No |
Amenities
- Foreclosure
- Views
- Short Sale
- New Construction
- Adult 55+
- Lease To Own
- No HOA Fees
- Furnished
- Primary On Main
- Air Conditioning
- Seller Finance
- Green
- Fixer Upper
- Horse
- Golf
- Fireplace
- Deck
- Garage
- Basement
- Pool
Property vs Single Family Average in 84526
Price
Taxes
Year Built
Visits
 Wasatch Front Regional MLS - Salt Lake Board of REALTORS® All information deemed reliable but not guaranteed. All properties are subject to prior sale, change or withdrawal. Neither listing broker(s) or information provider(s) shall be responsible for any typographical errors, misinformation, misprints and shall be held totally harmless. Listing(s) information is provided for consumer's personal, non-commercial use and may not be used for any purpose other than to identify prospective properties
